
{"pluginID":"5","url":"columbia-homes-for-rent"}
414 Hawkeye Ct
Columbia, SC 29206


Full Gallery


Property Details
$1,995.00
USD / Month
3
Beds
2
Full Baths
1
Half Baths
1638
sqft
•
For Rent
Building Type:
Single Family
Deposit:
$1,995.00
Pets:
No
Date Available:
Immediately
3 BR | 2.5 BA | $1,995/mo | Gated Community | Available Early September!
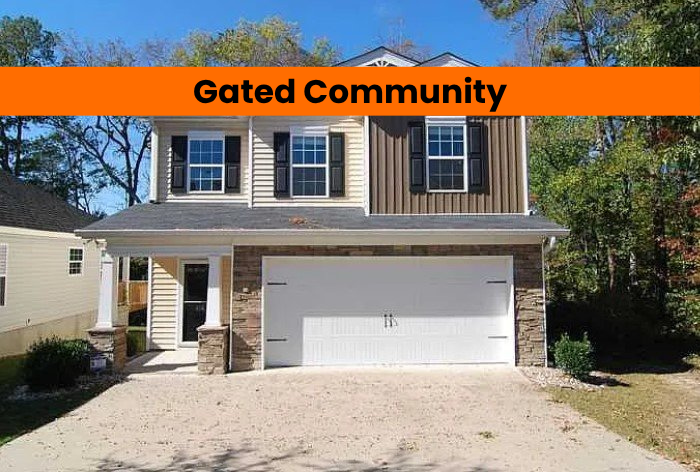
Seize the opportunity to make 414 Hawkeye Ct your new home in Columbia, SC! Located in a gated community with convenient access to Fort Jackson, this spacious 3-bedroom, 2.5-bathroom home offers approximately 1,638 square feet of comfortable living space and a thoughtfully designed floor plan.
As you enter the home, you’ll find a welcoming atmosphere with a large family room that provides plenty of space for relaxing, entertaining, or gathering with family and friends. The kitchen and living areas flow seamlessly together, creating an inviting open-concept space for everyday living and entertaining. The kitchen features granite countertops, ample cabinetry, a nice-sized pantry, and a full suite of appliances including a refrigerator, stove/oven, microwave, and dishwasher.
Upstairs, the spacious primary bedroom offers a private retreat complete with a large walk-in closet and an ensuite bathroom. The primary bathroom features a large step-in shower, garden tub, spacious vanity, and a separate toilet room for added privacy and convenience. The two additional bedrooms share a full bathroom equipped with a tub/shower combination.
The laundry room includes a washer and dryer, which are provided AS-IS. The tenant is responsible for all repairs, maintenance, and service related to the washer and dryer throughout the tenancy.
Additional features include a large back deck located off the family room, providing a great space for outdoor relaxation or entertaining, as well as a spacious 2-car attached garage.
Situated in a gated community, 414 Hawkeye Ct offers the convenience of being close to Fort Jackson while providing a comfortable residential setting. With its spacious floor plan, well-appointed kitchen, private primary suite, outdoor living space, and attached two-car garage, this home is ready to welcome its next residents.
Additional Info:
No Pets
Renter's Insurance required (and must show proof of policy).
Landscaping is tenants responsibility
Utilities are the tenant's responsibility
Pre-screening required prior to tour of property.
Income requirements - 3 times monthly rent.
No prior evictions or criminal record.
Housing vouchers ARE NOT accepted
Minimum credit score of 650
$95 application fee all tenants over 18
$60 application fee for Guarantors
$100 Lease Documentation Fee
$10/month Tenant Portal Fee
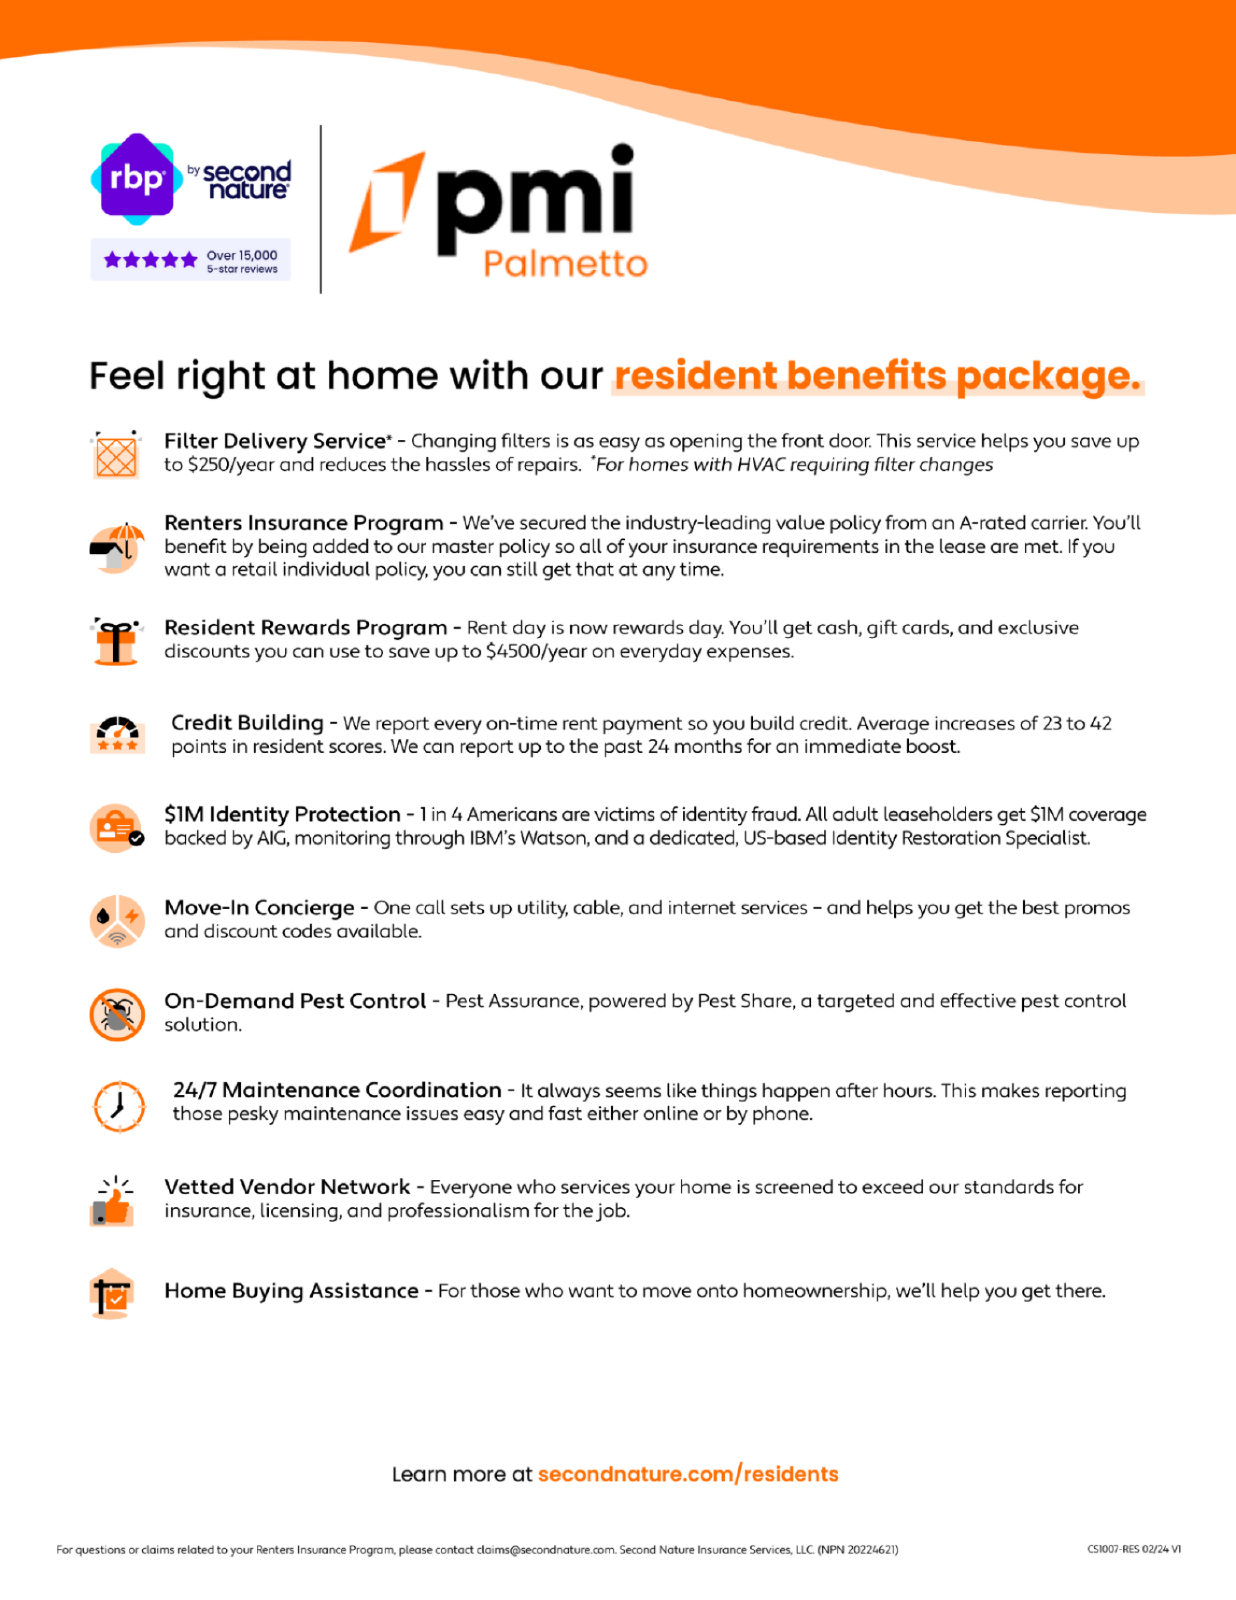
At PMI Palmetto, we strive to provide an experience that is cost-effective and convenient. That’s why we provide a Resident Benefits Package (RBP) to address common headaches for our residents. Our program handles insurance, identity protection, pest control, air filter delivery, utility set up, credit building, rent rewards, and more at a rate of $49.95/month, added to every property as a required program. More details upon application.
*If you provide your own insurance policy, the RBP cost will be reduced by the amount of the insurance premium, $11.95, billed by Second Nature Insurance Services (NPN No. 20224621)
As you enter the home, you’ll find a welcoming atmosphere with a large family room that provides plenty of space for relaxing, entertaining, or gathering with family and friends. The kitchen and living areas flow seamlessly together, creating an inviting open-concept space for everyday living and entertaining. The kitchen features granite countertops, ample cabinetry, a nice-sized pantry, and a full suite of appliances including a refrigerator, stove/oven, microwave, and dishwasher.
Upstairs, the spacious primary bedroom offers a private retreat complete with a large walk-in closet and an ensuite bathroom. The primary bathroom features a large step-in shower, garden tub, spacious vanity, and a separate toilet room for added privacy and convenience. The two additional bedrooms share a full bathroom equipped with a tub/shower combination.
The laundry room includes a washer and dryer, which are provided AS-IS. The tenant is responsible for all repairs, maintenance, and service related to the washer and dryer throughout the tenancy.
Additional features include a large back deck located off the family room, providing a great space for outdoor relaxation or entertaining, as well as a spacious 2-car attached garage.
Situated in a gated community, 414 Hawkeye Ct offers the convenience of being close to Fort Jackson while providing a comfortable residential setting. With its spacious floor plan, well-appointed kitchen, private primary suite, outdoor living space, and attached two-car garage, this home is ready to welcome its next residents.
Additional Info:
No Pets
Renter's Insurance required (and must show proof of policy).
Landscaping is tenants responsibility
Utilities are the tenant's responsibility
Pre-screening required prior to tour of property.
Income requirements - 3 times monthly rent.
No prior evictions or criminal record.
Housing vouchers ARE NOT accepted
Minimum credit score of 650
$95 application fee all tenants over 18
$60 application fee for Guarantors
$100 Lease Documentation Fee
$10/month Tenant Portal Fee
At PMI Palmetto, we strive to provide an experience that is cost-effective and convenient. That’s why we provide a Resident Benefits Package (RBP) to address common headaches for our residents. Our program handles insurance, identity protection, pest control, air filter delivery, utility set up, credit building, rent rewards, and more at a rate of $49.95/month, added to every property as a required program. More details upon application.
*If you provide your own insurance policy, the RBP cost will be reduced by the amount of the insurance premium, $11.95, billed by Second Nature Insurance Services (NPN No. 20224621)
- Lot Size
- acres
- Included Utilities
- None
Restrictions
- Smoking Allowed
- No
Lease Details
- Deposit Details
- Equivalent of One Months Rent
- Lease Details
- 12 Month Lease
- Housing Assistance
- Not Available
Area Information
- Area Information
- I-77, Forest Acres, Fort Jackson, Columbia, Forest Lake
- Schools
- Richland School District Two
Parking
- Parking Type
- Garage
- Spaces Available
- 2
Features and Amenities
Amenities
- Air Conditioning
- Blinds
- Dryer
- Fireplace
- Garage
- Garden Tub
- Washer
- Washer Dryer Hookups
Community
- Access Gate
Flooring
- Carpet
Kitchen
- Dishwasher
- Electric Stove
- Granite Countertops
- Microwave
- Oven
- Pantry
- Refrigerator
Outdoor
- Porch
Rooms
- Breakfast Nook
- Laundry Room
- Living Room
- Primary Bath
- Primary Bedroom